Room for your life
A principal bedroom with its own balcony, two additional bedrooms suitable for children or a home office, and a generous lower-ground living / sleeping room offer flexibility across three levels.
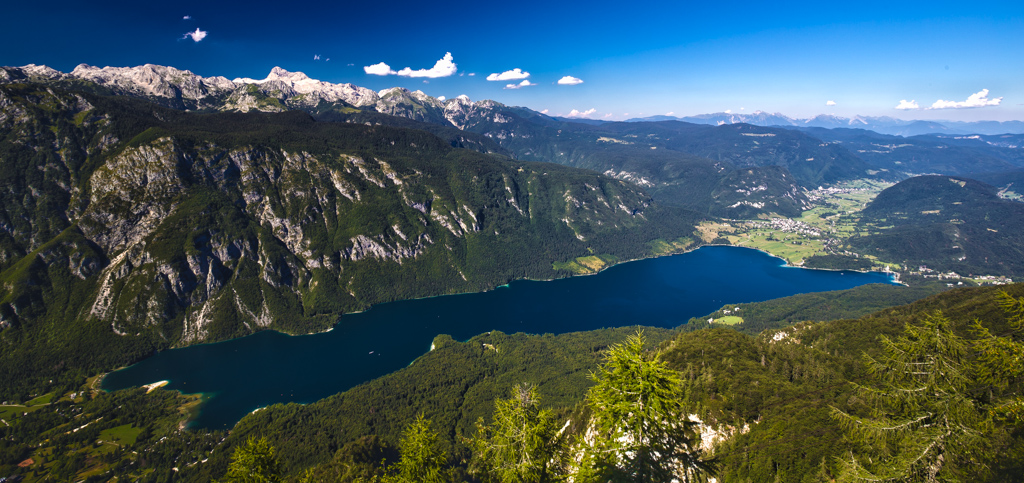
YOUR NEXT CHAPTER · BOHINJ, SLOVENIA
Some places are too special to visit just once.
Put down roots in one of them.
A HOME. A GARDEN. AN ALPINE WAY OF LIFE.
Imagine making time for the things you came here for. A walk in the valley. A day by the lake. An evening on your own terrace.
In Bohinjska Bistrica, this detached Kager house brings the outdoors close and gives you a comfortable place to return to. Warm timber, light-filled living spaces and a sheltered garden make it a home for everyday life — and all the seasons ahead.
Built in 2005, with three levels, a garage and its own wellness space, it is ready for a new chapter. Perhaps yours.
Arrange a viewing with the owner ↗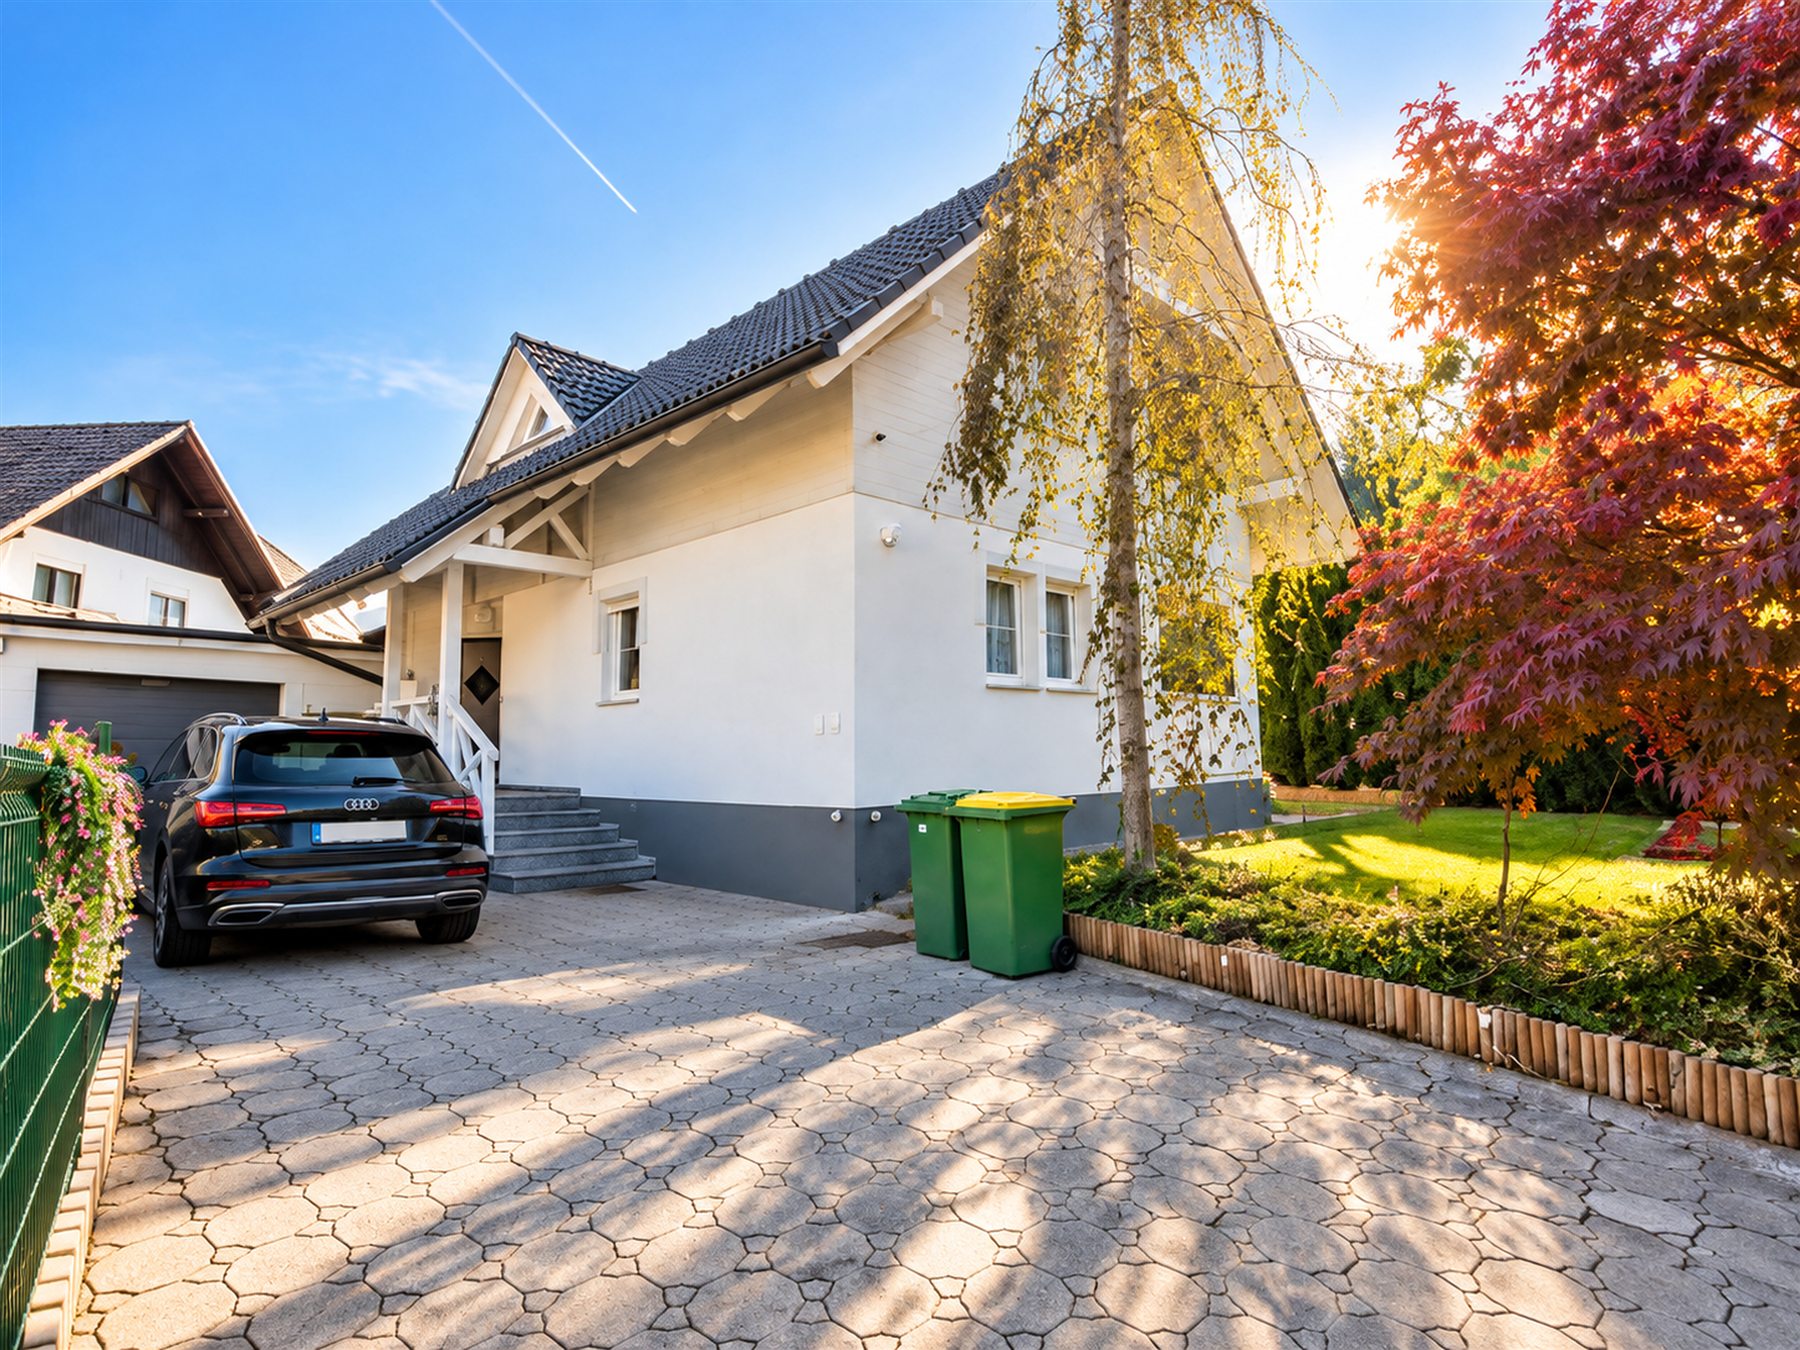 YOUR OWN CORNER OF BOHINJ
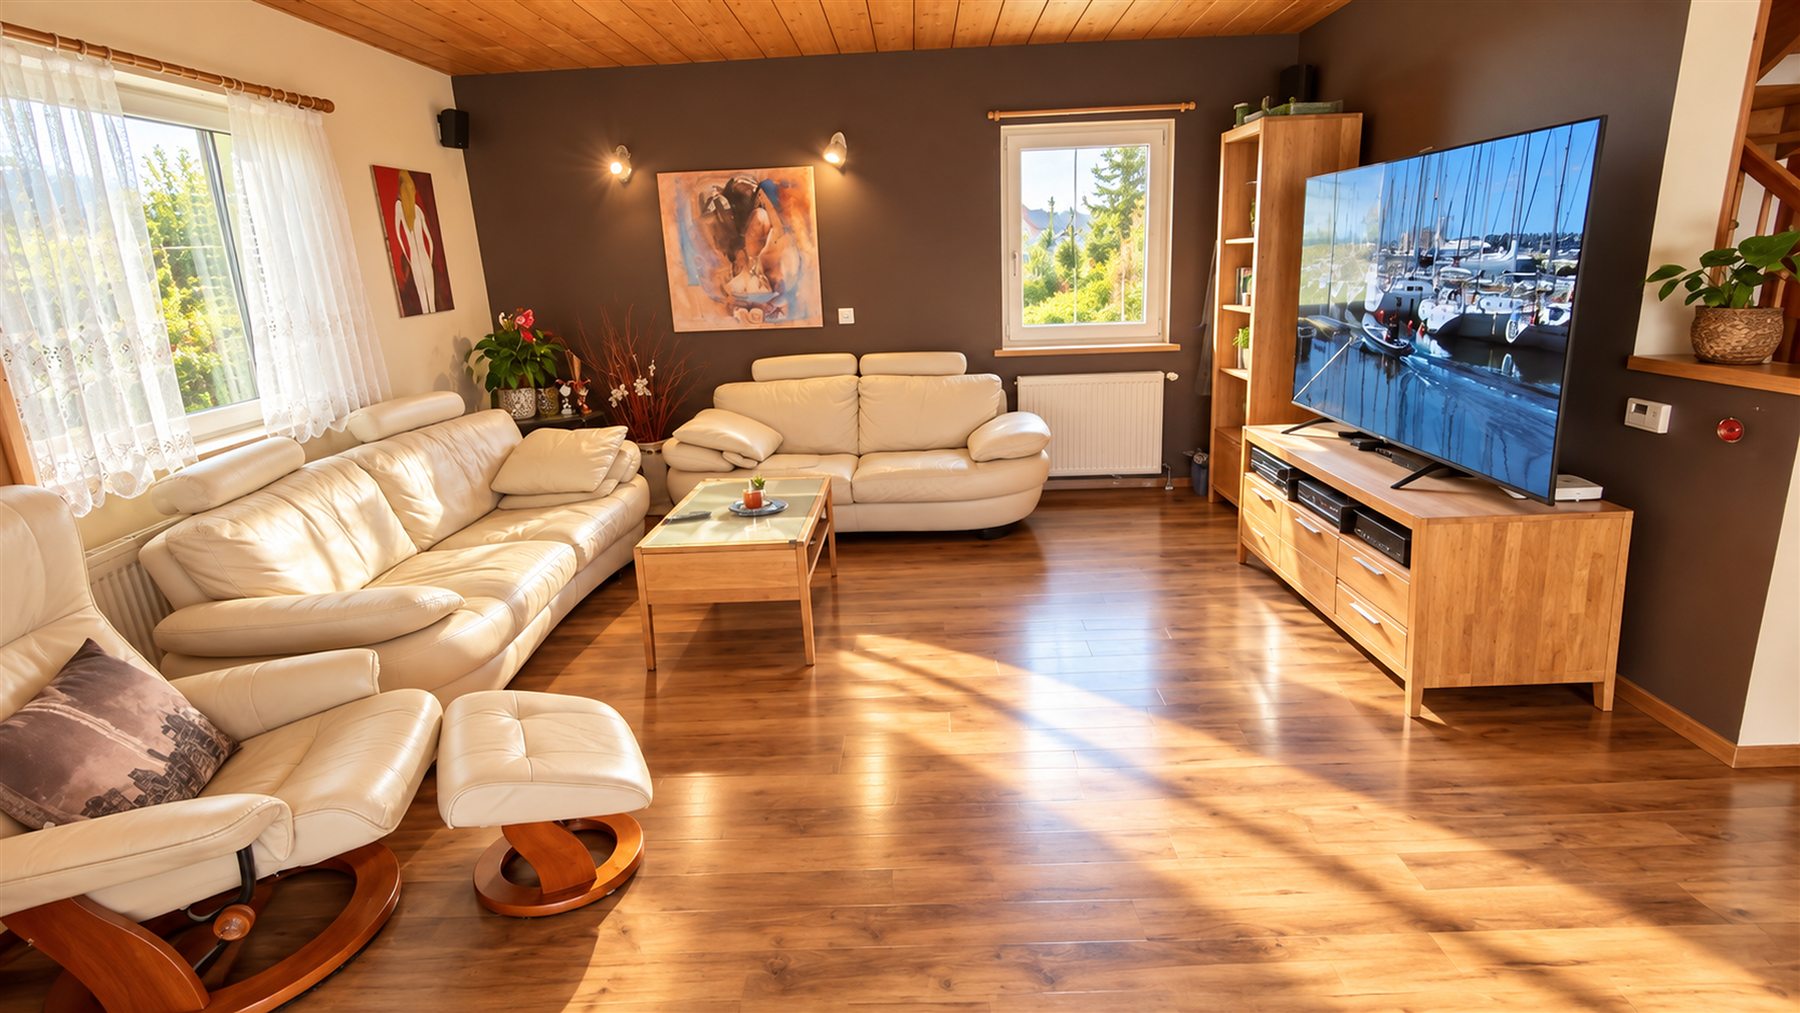 ROOM TO SLOW DOWN
A WARM WELCOME, EVERY DAY
There is a reassuring warmth to a home built with wood. Solid timber stairs, wooden ceilings and generous living spaces give this house its welcoming character.
The bright living and dining area opens onto a covered terrace and the garden. A separate kitchen with sliding doors, built-in appliances and an approximately eight-metre worktop keeps everyday cooking close to the conversation.
YOUR SPACE, OUTDOORS
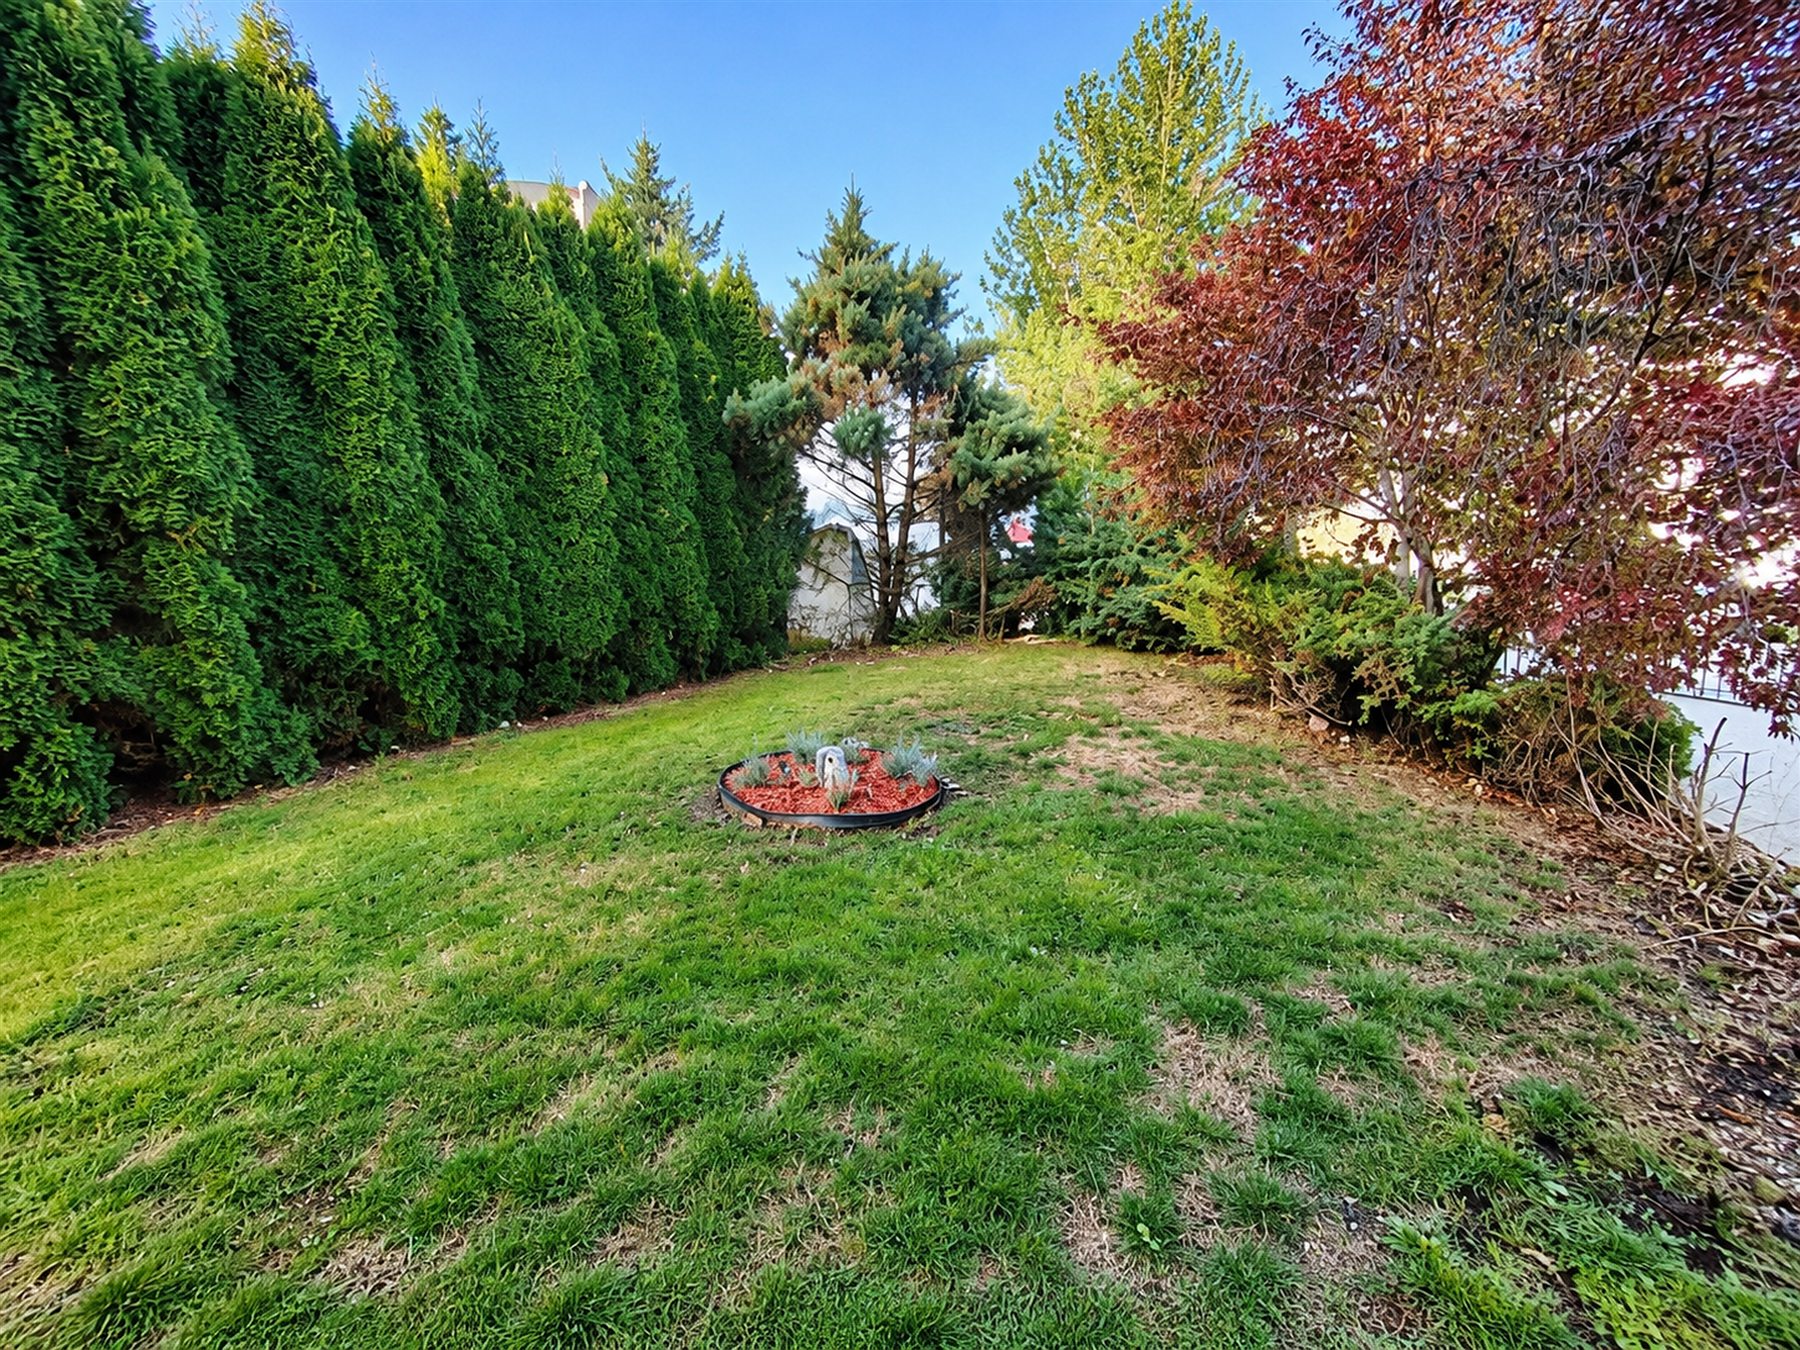
A fenced garden, tall evergreen hedges and a lawn with ornamental trees create a sheltered place to enjoy your time outside. Read on the terrace, share a long lunch under the pavilion, or simply let the day unfold.
With around 260 m² of lawn and access from the living area, the garden is part of the way this home is lived in.
SEE IT FOR YOURSELF
A closer look at the house and its surroundings.
Press play and picture your next chapter.
Video hosted on YouTube. Open on YouTube ↗
THE HOUSE, UP CLOSE
Explore the rooms, the garden and the setting.
Select any photograph to see more.
The main-level plan has been cleaned and translated for presentation. For dimension details, view the original drawing ↗.
A HOME THAT WORKS FOR YOU
Practical comfort, flexible spaces
and several ways to make yourself at home.
A principal bedroom with its own balcony, two additional bedrooms suitable for children or a home office, and a generous lower-ground living / sleeping room offer flexibility across three levels.
A sauna and exercise area give you a place to unwind at home. Two bathrooms, including one with a whirlpool bath, are complemented by a laundry / drying room with an additional WC.
Solar panels with a 34 kWh battery storage system, wood-fired central heating, a stove and a domestic hot-water heat pump provide a range of energy options. Air conditioning serves each level.
Kager construction, solid timber ceilings and stairs, an oak entrance door, a Bramac tiled roof with copper gutters, reflective glazing and aluminium shutters.
A spacious principal bedroom with a balcony, two further bedrooms and a bathroom with twin washbasins, whirlpool bath, bidet and WC.
An entrance area with fitted wardrobe, bright living and dining room, separate fitted kitchen, shower room with WC, covered terrace and direct garden access.
A large living / sleeping room with desk space, storage room, sauna and exercise area, laundry / drying room with WC, and boiler room with access to the rear garden.
Attached 36 m² garage with an automatic door. Fenced plot, garden pavilion, drainage around the house and provision for rainwater collection. Preparations for EV charging and electrical / network connections at the entrance gate.
BOHINJSKA BISTRICA · SLOVENIA
The mountains are the reason you come.
The feeling of belonging is why you stay.
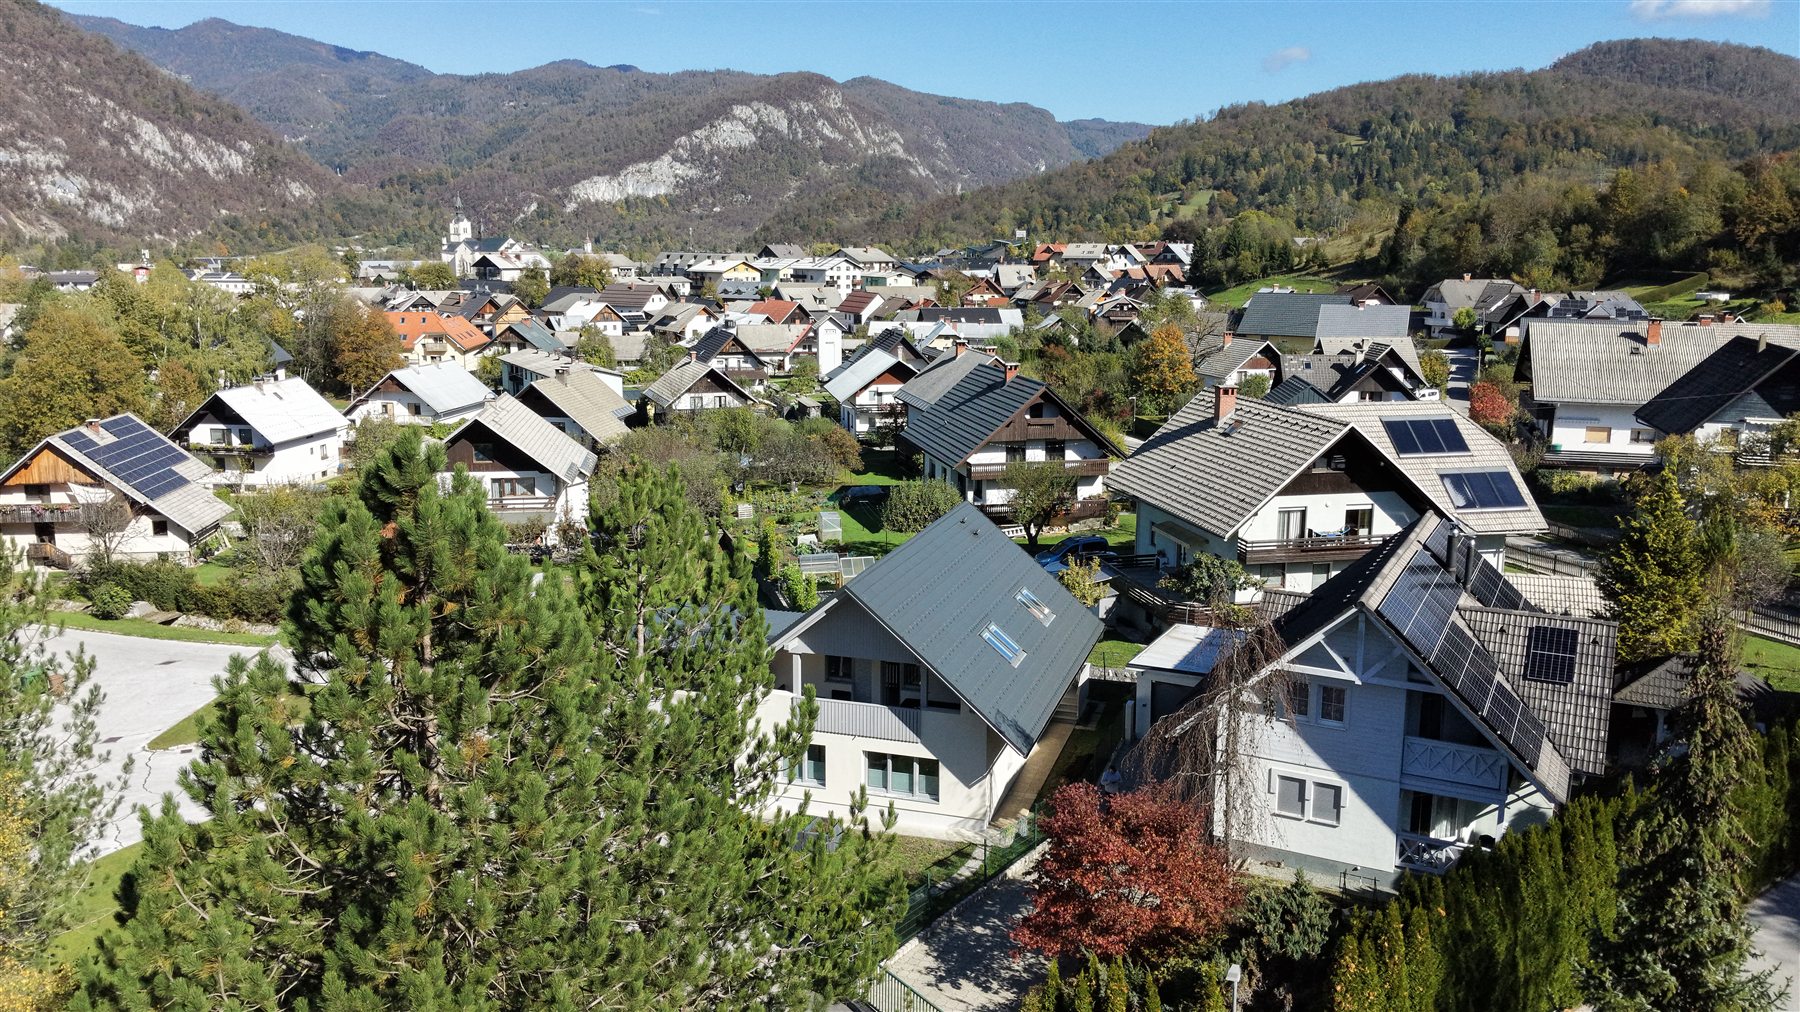
The house is in Bohinjska Bistrica, close to the town centre and everyday amenities. Lake Bohinj is approximately 7 km away, bringing one of Slovenia’s most beautiful landscapes within easy reach.
Let this be your base for time outdoors, quiet weekends and the everyday pleasures of life in the Bohinj valley.
Explore Bohinjska Bistrica on the map ↗The map shows the town. Contact the owner for the exact property location and a viewing.
YOUR NEXT CHAPTER STARTS WITH A CONVERSATION
Come and see how it feels. Get in touch directly with the owner to ask a question or arrange a private viewing.
Questions welcome.
Viewings by arrangement with the owner.